Last updated: September 30, 2026
Short answer: Plan Nashville landscape lighting by task, not fixture count: map every step, turn, gate, gathering area and zone that should stay dark, then give each task a shielded beam. A 2700 to 3000K range works for warm mock-ups, and Metro Codes says electrical or low-voltage wiring projects require separate permits and inspections.
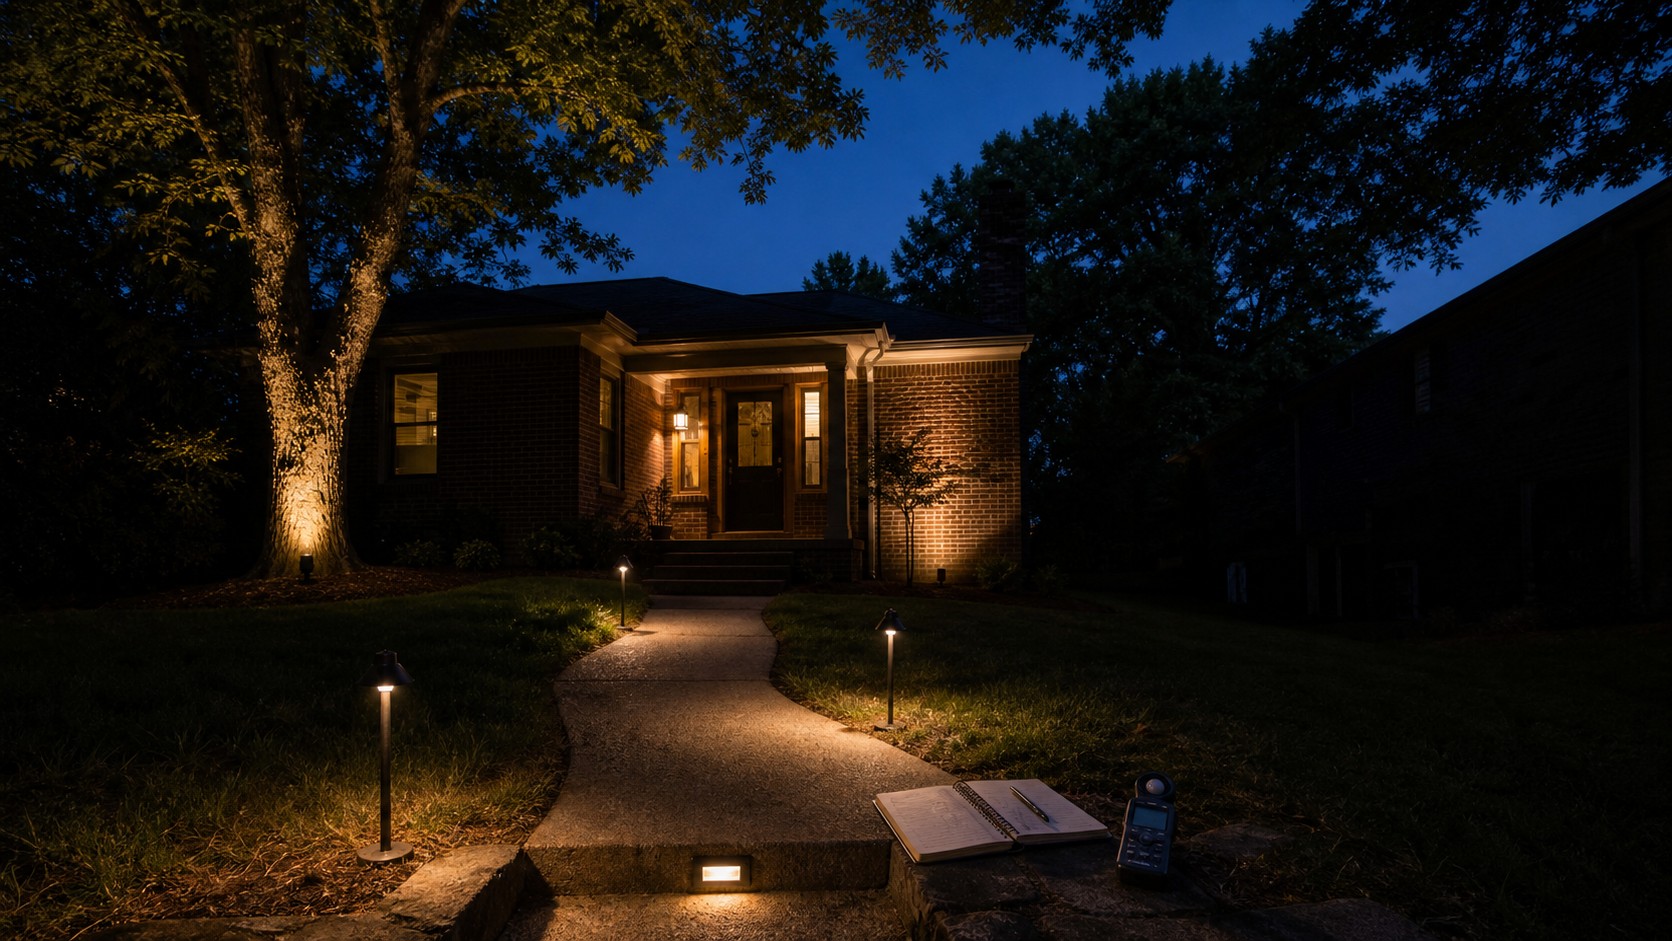
A landscape-lighting proposal that begins with “twelve fixtures” has skipped the most important work. Nashville’s rolling lots, mature tree canopies, brick facades, steps, and close residential boundaries create different nighttime visual tasks. Each task needs a beam, aiming limit, control, and readback—not an evenly spaced row of hardware.
Start with the dark route, not the fixture catalog
Walk the property after full darkness with existing lights off. Begin at the street or parking point and follow the actual route to the door, side gate, patio, trash enclosure, and any detached space. Photograph from normal eye height in both directions. A step that is obvious while approaching the house can disappear on the return trip.
Separate navigation from decoration. Navigation lighting reveals a decision: turn here, step down, cross this threshold, find this latch. Decorative lighting reveals form or texture. Security lighting supports recognition and camera performance. These purposes may overlap, but one bright flood rarely performs all three without glare or deep shadows.
| Night task | Useful approach | Aiming boundary | Readback question |
|---|---|---|---|
| Curved walk through lawn or beds | Shielded low path light at turns, edges, and decision points | Light stays on walking surface; source hidden at eye height | Can a guest follow the route without a runway row? |
| Single step or level change | Low recessed or shielded marker with lateral spread | No direct view into approaching eyes | Are tread edge and landing visible from both directions? |
| Brick or stone texture | Narrow graze close to the surface | Beam terminates on facade below eave or roofline | Does texture read without illuminating windows? |
| Mature tree feature | Controlled narrow accent on trunk and lower canopy | Beam remains inside woody target and foliage | How much light escapes after leaf drop? |
| Patio conversation area | Low layered perimeter and task lighting, dimmable | No exposed source across seated sight lines | Can faces be seen without a bright central hotspot? |
| Gate, address, or lock | Small dedicated task light | Focused on hardware or sign, not the street | Can the task be completed without turning on a flood? |
How do you prevent glare and light trespass in a Nashville yard?
Design the beam before the wattage: specify distribution, cutoff, beam angle, aiming point, mounting height and shielding. Nashville’s public Streets and Pathways Lighting Manual defines light trespass as light extending beyond its intended target into an unwanted space. It governs public infrastructure, but the principle transfers. Mock up critical fixtures after dark and view them from the property edge.
Fixture wattage does not describe where light goes. Specify distribution, cutoff, beam angle, aiming point, mounting height, shielding, color temperature, dimming range, and the surface that ends the beam. A low-output lamp aimed into a neighbor’s window is still a bad design; a carefully shielded higher-output task light may cause less nuisance.
Nashville’s public Streets and Pathways Lighting Manual defines light trespass as light extending beyond its intended target into an unwanted space and emphasizes shielding and glare control. It governs public infrastructure rather than a private backyard, but its visual principle transfers well: direct light only where the task needs it and keep the source out of ordinary sight lines.
Mock up critical fixtures after dark. Move a temporary shielded source through several positions while a second person walks, sits, drives past, and views from the property edge. Photograph identical exposures before and after. A catalog rendering cannot show a real slope, glossy leaves, pale pavement, wet brick, or a neighbor’s elevated window.
What color temperature should Nashville landscape lighting use?
Warm light suits Nashville brick, wood and foliage, and 2700 to 3000K is a practical mock-up range. Metro’s 2021 Dark Sky legislation set a 3000 Kelvin maximum for covered private streetlights and for construction or major renovations of commercial and multifamily properties. It doesn’t automatically bind every single-family retrofit, so confirm your parcel, zoning and scope.
Warm light often supports Nashville brick, wood, and foliage while reducing the stark blue-white appearance that can dominate a small yard. Keep color consistent within a visual zone unless a deliberate task requires otherwise. Color rendering also matters: a nominal temperature alone does not prove that plant and paving colors will appear natural.
Metro’s 2021 Dark Sky legislation established a 3000 Kelvin maximum for covered private streetlights and construction or major renovations of commercial and multifamily properties. Metro’s own explanation says the legislation also retained existing residential light-trespass rules. Do not convert that summary into a claim that every single-family retrofit has the same project requirement. Confirm the parcel, zoning, property class, and work scope.
For design, 2700–3000K provides a practical warm mock-up range. Test it against the actual brick, stone, bark, paving, and interior window light. The final choice should minimize glare and preserve contrast, not merely satisfy a label on the box.
How should landscape lighting cable be routed in Nashville’s clay soil?
Treat the cable route as its own drawing. Nashville’s clay goes hard and dry, then wet and plastic, so shallow cable without a protected route can surface, get cut by edging or clash with drainage work. Mark utilities before digging, sleeve under walks and future hardscape, keep connections accessible, and protect structural roots around mature trees.
A fixture location and a cable route are two different drawings. Nashville’s clay soil can become hard and dry, then wet and plastic; shallow cable placed without a protected route can surface, be cut by edging, conflict with drainage work, or invite repeated trenching across roots.
Mark utilities before digging. Map sleeves beneath walks and future hardscape crossings. Keep connections accessible and rated for their environment. Record transformer location, circuit load, voltage drop assumptions, cable size, zone controls, fixture IDs, splice points, and spare capacity. A transformer hidden behind planting is not maintainable if mature growth blocks ventilation and service access.
Coordinate the routing plan with hardscape work and drainage rather than opening finished surfaces later. Around mature trees, preserve structural roots and avoid treating a direct trench line as automatically acceptable.
Does low-voltage landscape lighting need a permit in Nashville?
Metro Codes states that projects involving electrical or low-voltage wiring require separate permits and inspections, so low voltage isn’t an exemption. The trade permit can be obtained through the licensed subcontractor after the related building permit is issued. A standalone lighting job may follow a different sequence, so confirm with Metro Electrical and contact Tennessee 811 before digging.
Metro Codes states that projects involving electrical or low-voltage wiring require separate permits and inspections. Its construction guidance says the applicable trade permit can be obtained through the licensed subcontractor after the related building permit is issued. A standalone landscape-lighting project may have a different application sequence, so confirm the precise route with Metro Electrical before installation.
The notes should identify who designs the electrical scope, who obtains any required permit, who schedules inspection, and who owns the final labeled circuit map. Do not let “low voltage” function as an exemption claim. Metro’s current contact list provides a dedicated Electrical section and identifies Tennessee 811 for proposed digging notifications.
If lighting is part of a new patio, retaining wall, pool, outdoor kitchen, multifamily renovation, commercial project, private street, special zoning district, or approved site plan, evaluate the combined project rather than isolating the fixtures from their construction context. The site’s landscape-design scope can hold those dependencies in one drawing set.
Control the system by use, not one sunset command
Divide controls by task. Arrival and path zones may follow dusk and an evening cutoff. Patio layers should dim separately. Accent lighting can shut off earlier than essential navigation. Motion response may suit a gate or side access, but sudden high output can create disability glare and reduce camera detail.
Document manual override, astronomical-clock behavior, power-loss recovery, seasonal adjustment, and who can change schedules. Aim and timing both drift: vegetation grows, leaves fall, clocks change, furniture moves, and a fixture can be knocked by maintenance equipment.
For an outdoor living area, test both active and quiet modes. The space should support food preparation or steps when occupied and return to a lower-impact condition when empty.
The acceptance walk happens after full darkness
Do not approval at sunset. Wait until the sky is fully dark, then repeat the original route with the same viewpoints. Confirm that every step and turn reads, no source dominates the view, beams end on intended surfaces, wet pavement does not create new glare, and light at the property line is controlled.
View the installation from inside bedrooms and living spaces, from seated patio height, from the street, and from likely neighboring sight lines. Check the canopy again after leaf drop because a summer beam that terminates in foliage can escape into the sky in winter.
Bank the final aiming photographs, fixture schedule, control settings, permit and inspection evidence where applicable, underground route, warranty, and maintenance owner. Use the written quote request to define tasks and acceptance points instead of requesting only a fixture count.