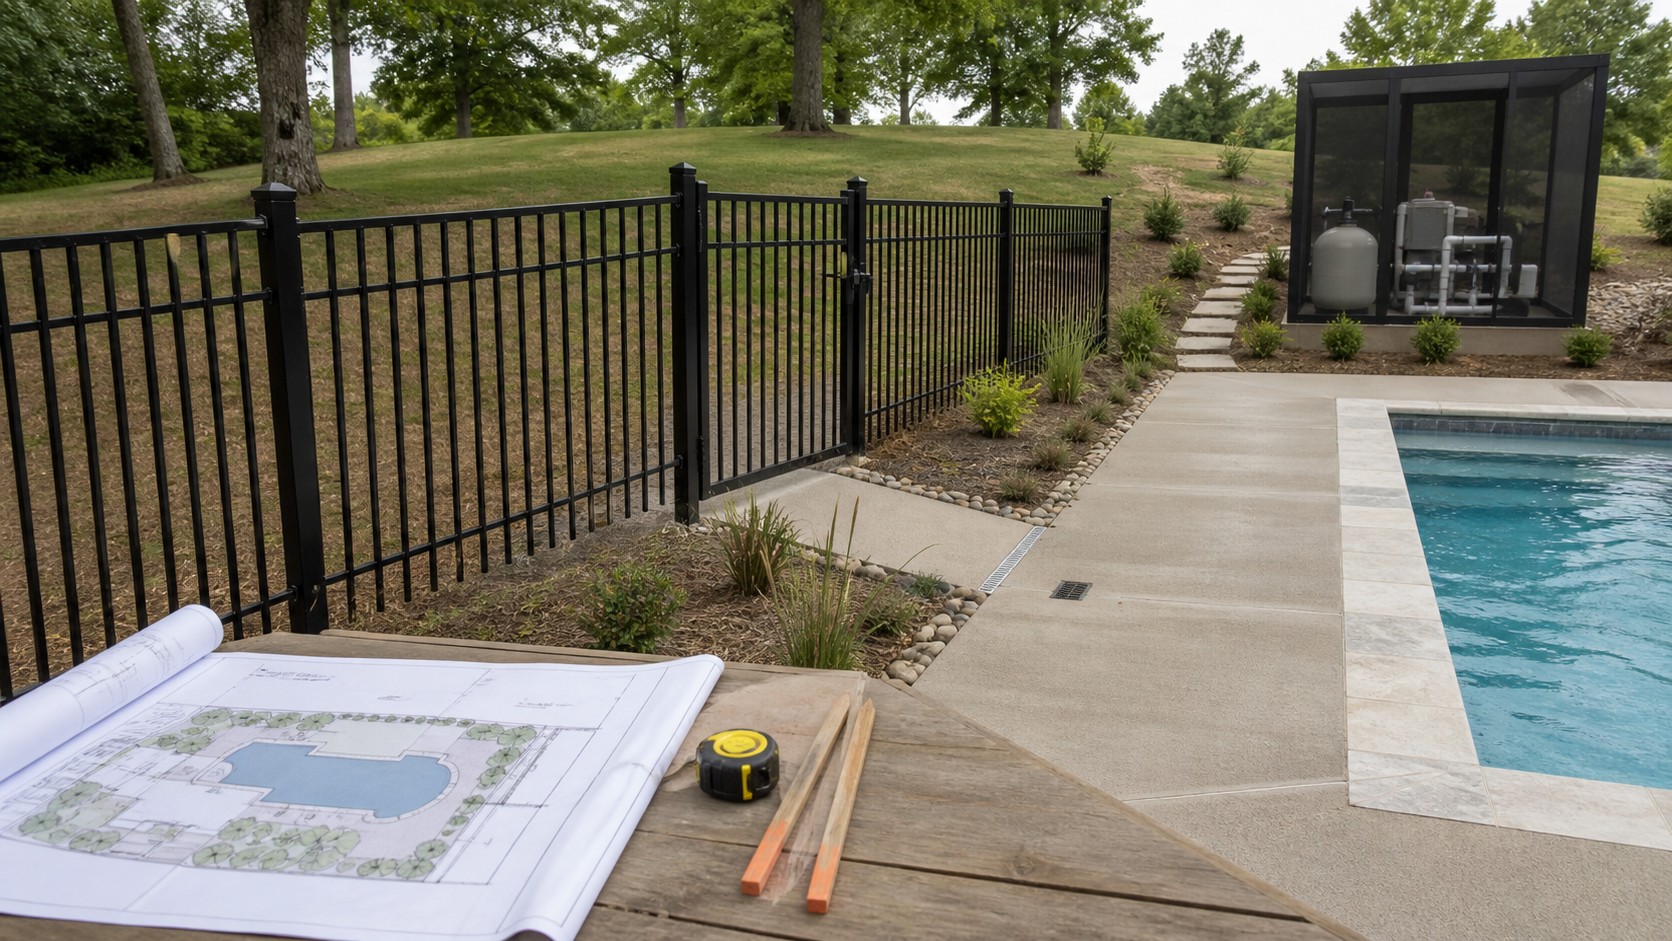
Pool landscaping is often drawn last, after the shell, deck, fence, and equipment have claimed the yard. In Nashville, that sequence can turn shrubs into climbing aids, bury drainage outlets, block a self-closing gate, crowd service clearances, or move work outside the approved permit drawing.
Freeze the approved envelope before choosing plants
Start with the current site plan submitted to Metro Codes, not a marketing rendering. It should show the pool, equipment, property lines, easements, setbacks, structures, and required dimensions. Add the barrier, gates, deck edge, drains, utilities, slopes, retaining features, and every permanent object proposed inside the enclosure.
Metro’s residential pool instructions make location parcel-specific. Pools cannot occupy an easement or platted setback. Equipment such as pumps and filters must remain three feet from the rear property line, and its side setback is half the full side setback. Pool setback treatment also changes with location and how far the pool extends above grade.
Do not use those rules to field-adjust a layout. Metro tells applicants to use Parcel Viewer for zoning and overlays, obtain surveys where needed, and follow the examiner’s checklist rather than guessing which approvals apply. Mark landscape elements as proposed revisions and secure approval when they alter the permitted plan.
Keep the safety barrier visually boring
Metro’s current residential procedure says above- and below-ground pools require a 48-inch-high barrier or fence. The adopted 2024 International Swimming Pool and Spa Code supplies the detailed barrier requirements. The landscape should make operation and inspection obvious rather than trying to conceal the barrier.
Show the gate swing, latch side, approach, clear landing, and a maintenance strip along both sides. Keep pots, benches, walls, boulders, trellises, dense shrubs, and climbable branches out of the access-control geometry. A small nursery plant can become a broad woody mass that holds a gate, shields damage, or gives a child a foothold.
| Landscape element | Drawing requirement | Failure to prevent |
|---|---|---|
| Shrubs near barrier | Mature width, pruning access, distance from gate and latch | Climbing aid, blocked self-close, hidden corrosion or damage |
| Ornamental grass | Mature arching radius and cutback season | Leaves through pickets, obstructed view, seasonal gate interference |
| Planter or seat wall | Top elevation and distance from barrier | Unintended step beside the fence |
| Tree | Trunk and canopy at maturity, root zone, litter path | Climbable structure, fence displacement, deck lifting, heavy debris |
| Mulch or grade | Finished elevation at the barrier and gate sweep | Reduced effective height, gate drag, washout under fence |
After planting, test the gate from every ordinary position and verify that no material has changed the barrier’s clear opening or effective height. Bank photographs with the final inspection record.
Draw water movement in arrows, not adjectives
A note that says “positive drainage” is not a drainage plan. Put elevations and directional arrows on the deck, beds, lawn, equipment pad, house edge, and upslope boundary. Identify each drain, inlet, cleanout, overflow route, and receiving point. On a rolling Nashville lot, upslope runoff may reach the pool enclosure even when the deck itself was pitched correctly.
Metro recommends contacting Stormwater whenever a parcel’s footprint increases. Its grading-permit page lists swimming-pool excavation and finish grading among activities that may be exempt from a separate grading permit under specified conditions, but that exemption does not erase the valid building permit, erosion-control duties, floodplain exceptions, or the obligation not to create a drainage hazard.
Keep soil, mulch, and leaf debris from migrating onto the deck or into drains. Use a stable edge and a planted transition where runoff enters from a slope. Do not aim downspouts, swales, or irrigation across the deck. If a deck drain is part of the plan, preserve its inlet elevation and service access instead of hiding it beneath stone or planting.
The site’s Nashville drainage scope can help define the water source and outlet, but pool discharge is its own water-quality decision. Metro’s illicit-discharge ordinance lists dechlorinated pool discharge among allowed discharges unless the director identifies it as a contaminant source; that is not permission to send chlorinated water, erode a slope, flood a neighbor, or bypass the approved plan.
Protect the equipment route for the life of the pool
Pumps, filters, valves, controls, heaters, and backflow devices need a route that a technician can use with tools and replacement parts. Draw the clear path from vehicle access to the equipment pad. Account for gates, steps, grade, overhead branches, retaining walls, soft turf, and turning space.
Screening should reduce visual impact without blocking ventilation, drainage, labels, shutoffs, inspection, or removal. Show plants at mature size and include a pruning boundary. Keep irrigation spray and mulch away from electrical equipment. Provide positive drainage around the pad without routing surface water through the service position.
Metro Water Services says residential swimming pools are among cross-connections requiring proper backflow prevention, with devices inspected and tested every twelve months. Its guidance places backflow assemblies near the meter, outside the structure, above the floodplain, and where grade provides positive drainage. Do not design landscaping that makes the device invisible or inaccessible.
Coordinate roots, utilities, and deck movement
Call Tennessee 811 before digging, as Metro’s pool instructions require. Also locate private lines and pool infrastructure that the one-call process may not mark. Show returns, suction lines, electrical runs, gas, water, drainage, sleeves, and future repair corridors on the closeout drawing.
Large woody plants do not belong where their root expansion can pressure deck, coping, plumbing, barrier footings, or retaining systems. At the other extreme, tiny ornamental plants may fail in reflected heat and offer no stable soil coverage. Choose plants by mature geometry, root behavior, litter, thorns, bee activity near traffic, sun, deck reflection, winter exposure, and irrigation need.
Avoid species that drop heavy fruit, sharp material, dense flowers, or fine debris into the water. Preserve a clean air gap between foliage and wet deck so leaves do not create a slip layer. The seasonal planting guide can help schedule establishment, but the pool envelope decides where planting is acceptable.
Separate a private backyard from a public pool
A single-family pool is not the operating model for an HOA, apartment, hotel, park, club, or other publicly accessible pool. Metro Public Health reviews public-pool plans and inspects those facilities while they are open. Its plan requirements include permanent items within the enclosure—such as planters, shade structures, outdoor kitchens, fire features, and fountains—plus deck slopes, drains, fence, access control, equipment, utilities, and lighting.
For a public or shared pool, landscape changes can therefore alter an approved operating environment. Do not add planters, move fencing, narrow clear deck, change drainage, or install shade and lighting as ordinary grounds work. Route proposed changes through the property owner and the applicable Metro review before construction.
Public facilities also need an operations map: emergency access, lifesaving equipment, inspection views, chemical delivery, waste route, furniture zones, and clear paths. Plant selection must preserve those functions through the full growing season.
Close out with four independent walks
Walk the finished site four times. The safety walk tests every gate, latch, barrier edge, line of sight, foothold, and emergency route. The water walk follows hose flow or safe rainfall from upslope land and deck to each outlet. The service walk carries representative tools to the equipment and backflow device. The night walk checks steps, gates, glare, and dark areas without changing approved electrical work.
Update the as-built plan with plant species and mature size, irrigation zones, underground routes, sleeves, drains, valves, cleanouts, equipment clearances, and inspection evidence. Photograph the barrier before plants fill in and schedule a mature-size review rather than assuming the installation condition will persist.
Connect the pool landscape to the broader outdoor living plan without allowing kitchens, fire features, furniture, or shade structures to migrate into the barrier or access geometry. Use the written quote request to define the approved drawing, responsibility boundaries, inspections, and acceptance walks.
Metro pool-planning Sources
- Metro Nashville Codes: residential pool permitting, setbacks, easements, and utilities
- Metro Nashville Codes: 48-inch residential pool barrier and site-plan requirement
- Metro Nashville: adopted 2024 International Swimming Pool and Spa Code
- Metro Water Services: grading-permit boundaries and pool excavation
- Metro Water Services: residential pool backflow requirements
- Metro Public Health: public-pool plan and inspection requirements